The project
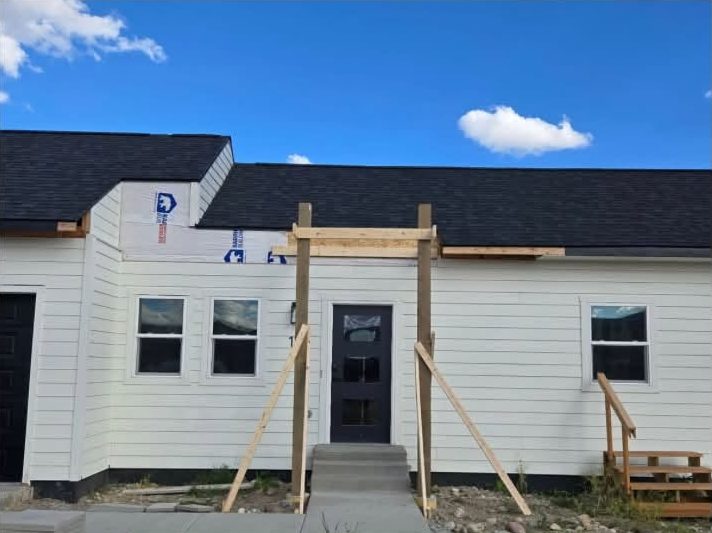
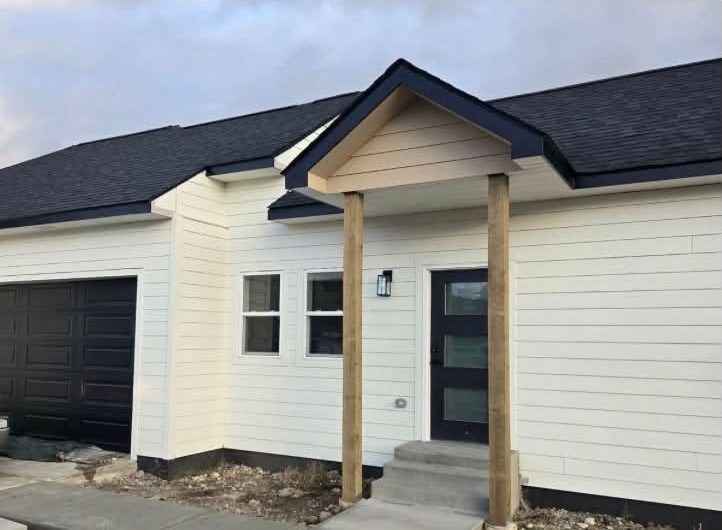
This home's front door had no cover, just a concrete stoop exposed to snow and rain. Cutthroat Custom Builders added a gabled covered entry: framed on two timber posts, roofed to tie into the existing roofline, and finished with siding and trim that match the house.
What went into it
- Framing: timber posts and a framed gable that ties into the existing roof structure.
- Roofing: shingles to match the main roof, with flashing where the new roof meets the house.
- Finish: gable siding and trim to match the home, plus dark fascia that ties into the existing trim.
Why add a covered entry?
In Montana, a covered entry keeps snow and ice off the steps and the door, gives guests somewhere dry to stand, and adds real curb appeal. It's a small addition that changes how the whole front of a house looks.
Planning something similar?
We frame and roof porches, covered entries and additions across Southwest Montana. See our renovation and framing services and roofing services, or send us a photo of your entry for a free estimate.